Skip to content
(03) 9792 1966reception@extensionsunlimited.com.au
Master Builders Member
Multi-Generational Living · Est 1994

Multi-Generational Home Extensions in Melbourne

Add more room, more value and more lifestyle flexibility with a custom multi-generational extension — designed, approved and built by one trusted team.
Get in touch

Download Our Free Extension Advice E-Book

We use your details to respond to your request. Privacy policy

30+

Years building

1000+

Homes extended

70+

Five star reviews
Extensions Unlimited multi generational home extensions melbourne
Since 1994
Renovation excellence
Fully licensed & insured
Master Builders member
Fixed price contracts
Guaranteed Completion Date

Keep family close, with space to live independently

A multi-generational extension can adapt your home for ageing parents, adult children and changing family needs. Start with how each person wants to live, then explore a layout that brings you together while respecting privacy.

Space for ageing parents

Bring parents closer while planning for their privacy and independence. Consider a bedroom, bathroom and living space that suit their daily routines.

Room for adult children

Give adult children more space while they live at home, with areas to relax, work or study independently.

Privacy for every generation

Balance shared family spaces with separate bedrooms and living areas. Thoughtful layouts can help everyone enjoy time together and time to themselves.

Older man and young girl smiling together while playing an acoustic guitar
Why extend

Add value and create space for multi-generational living

More generations are living under one roof than ever before. Our in-house design team crafts functional layouts that fit every family member — all within your budget.
There has been a rise in young adults living at home for longer, parents looking after adult children in need, grandparents moving in to help look after grandchildren for working adults or needing care assistance, and long-term visiting family or friends due to long-distance living.
The benefits of having multiple family members living under one roof depend on your family values. Are you creating a dual occupancy home for an adult child living at home longer, or additional support for your kids? Whether you build a ground floor extension or add a second storey, you may benefit from stronger family bonds, childcare support and the potential to save money — while increasing your living space square footage.
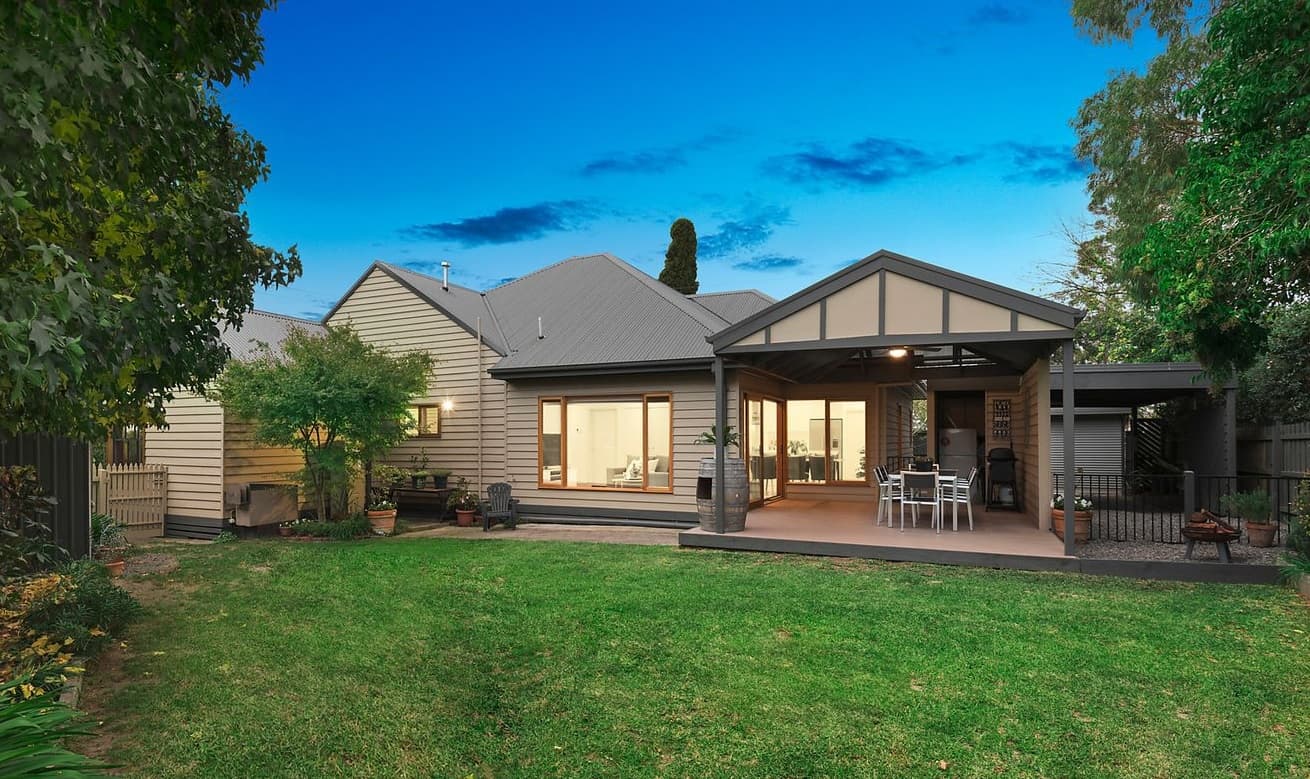
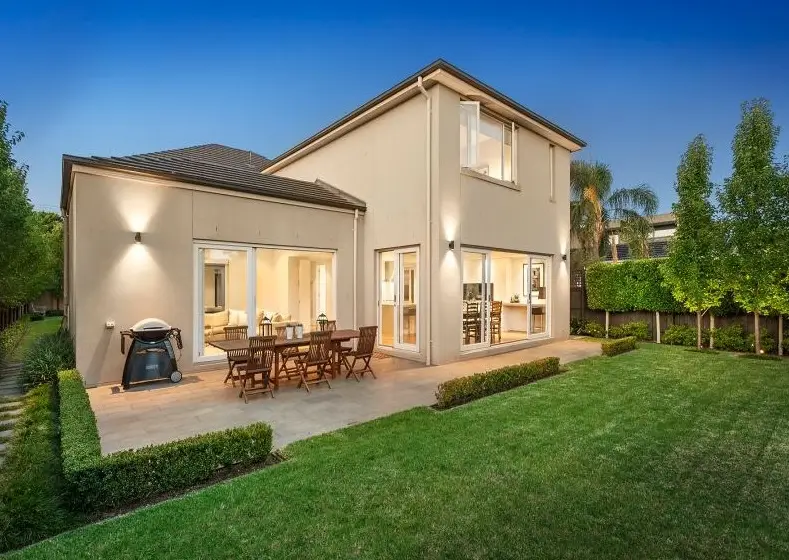
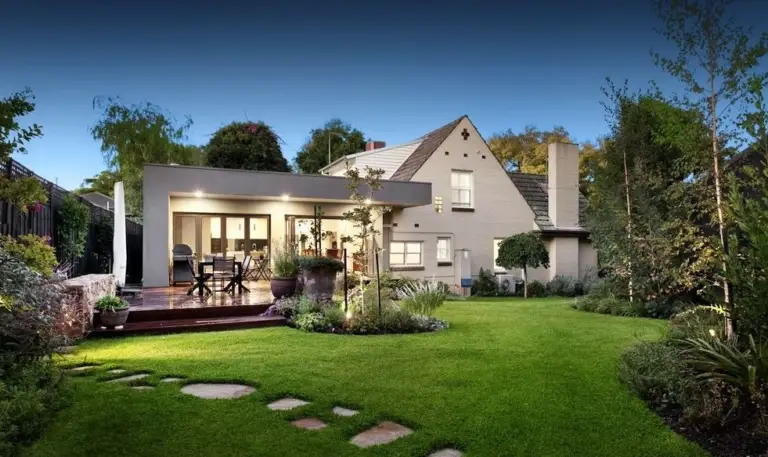
Weatherboard home with a covered outdoor dining area overlooking a lawn at dusk

Book a free consultation

Get in touch
How it works

Our multi-generational home extensions process

Great multi-generational living starts with thoughtful design.
1

Initial Consultation

One of our experienced designers visits your home, listens to what you want to achieve and assesses what may be possible for your property.
2

Design and pre-construction

We develop your design and coordinate the documentation, engineering, required approvals and building permit in preparation for construction.
3

Construction

Your project manager coordinates the build, manages the trades and keeps you informed as your extension takes shape.
4

Handover and aftercare

Once construction is complete, we conduct a final walkthrough and formally hand over your newly extended home. Our support continues after handover, with our team available to assist if any maintenance items arise.
Which one suits you

Multi-generational homes vs granny flats
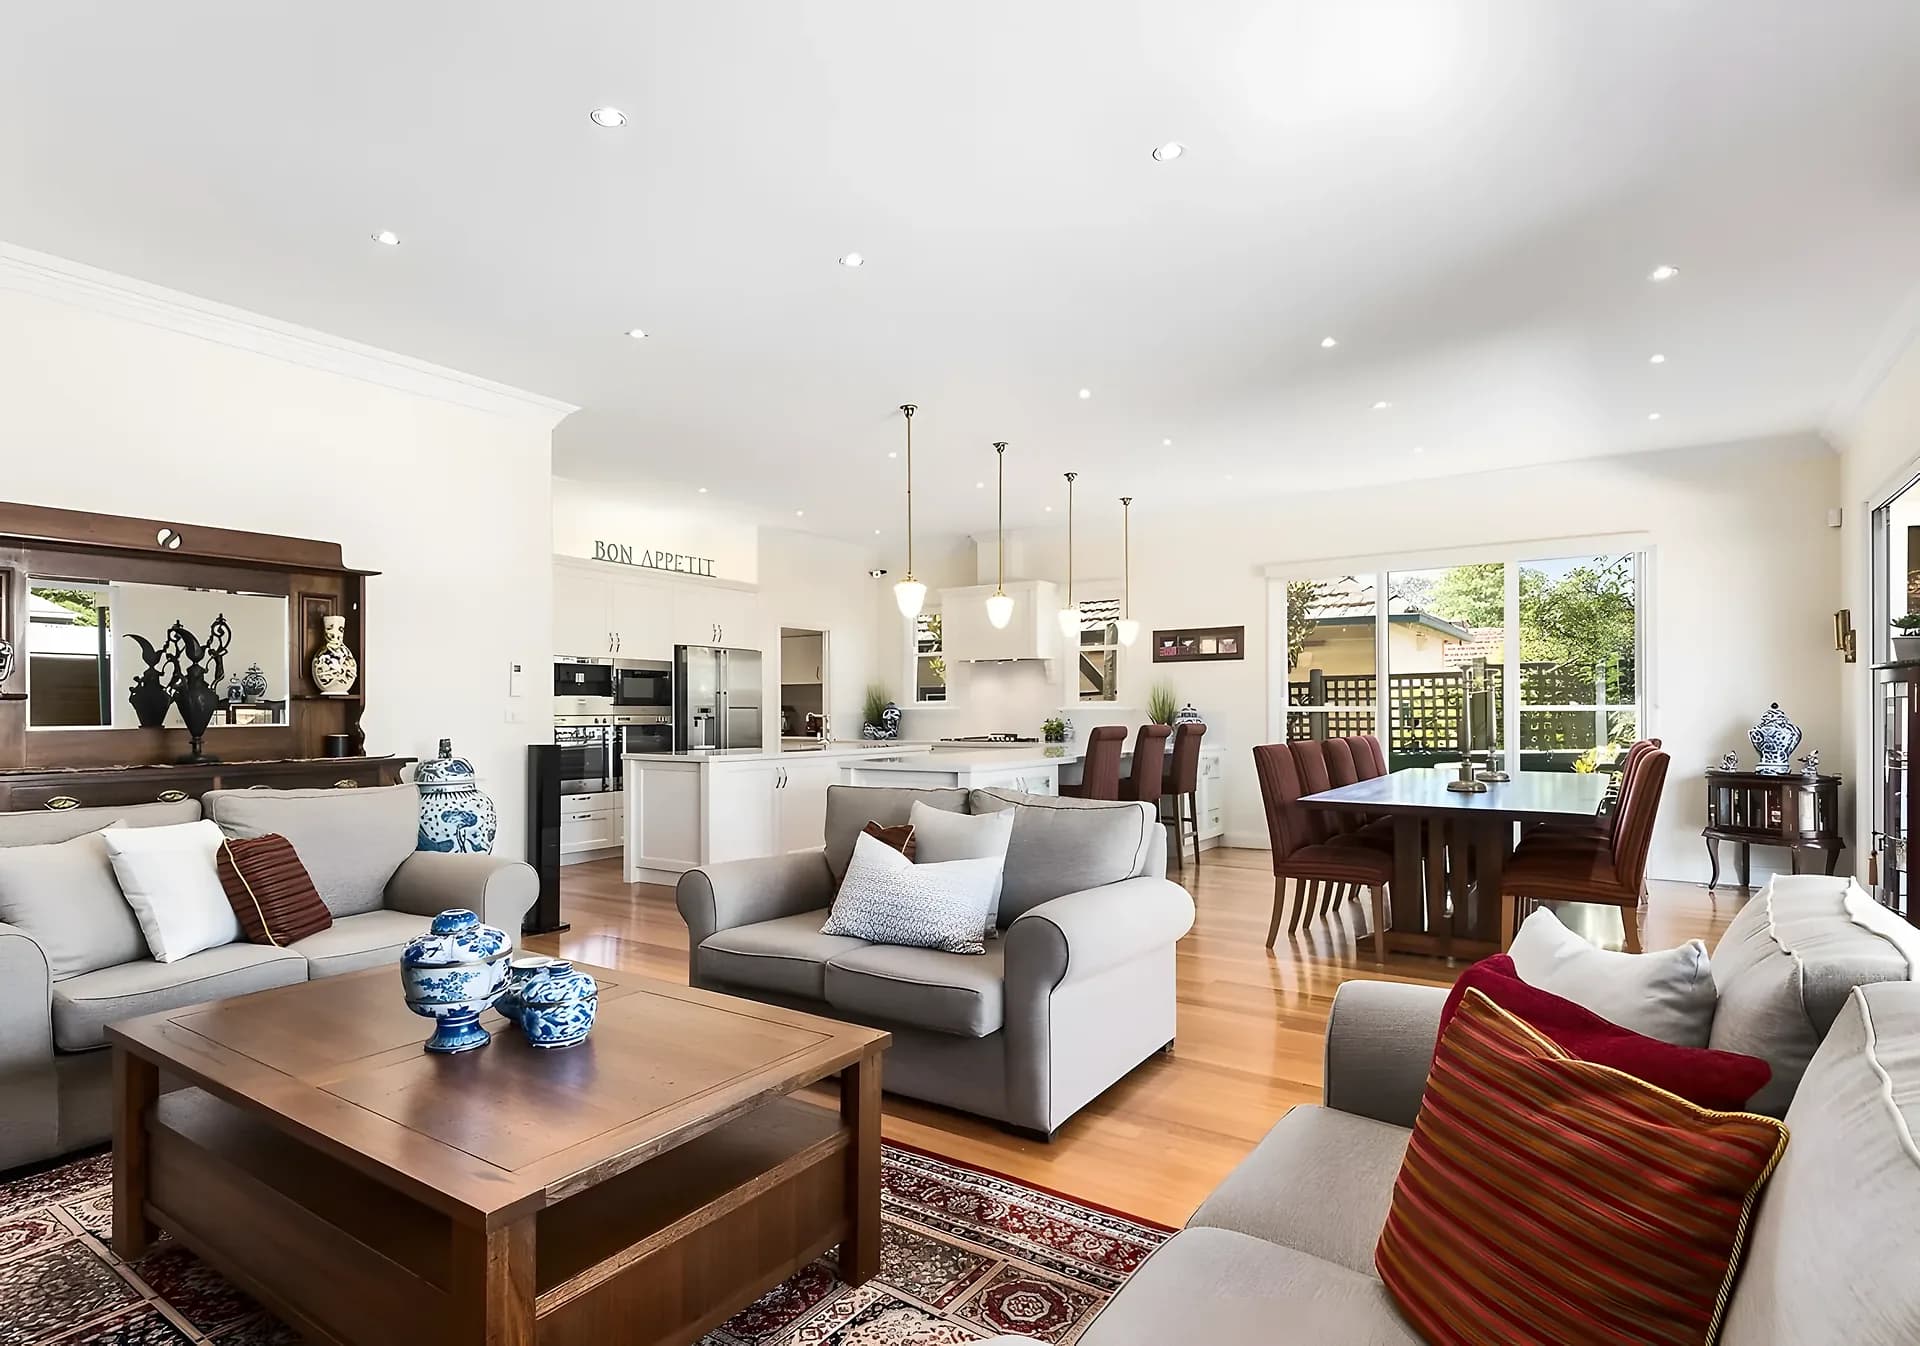
Open-plan living and dining room with pale sofas and timber furniture

A multi-generational extension

Multi-generational house extensions focus on renovating existing living spaces to cater to all family members within the main house. Home designs for multiple generations depend on the level of independence wanted. Will you share meals and household chores, or would you prefer to live independently but under one roof?

We will help you design the best way to add living rooms, bedrooms and bathrooms or powder rooms to the main house to accommodate all preferences and family sizes.

A granny flat

A granny flat is a self-contained dwelling separate from the main house, designed for grandparents who need assistance but want independence, or for young adults who are struggling to get into the housing market. A granny flat design allows for separate living spaces with its own kitchen, bathroom and bedroom, offering greater privacy.

A granny flat construction may present limitations compared to expanding the main family home.

An expert house extension company like Extensions Unlimited is a great choice for your multi-generational house extension because our communication is impeccable, so there are no surprise extra costs during construction.
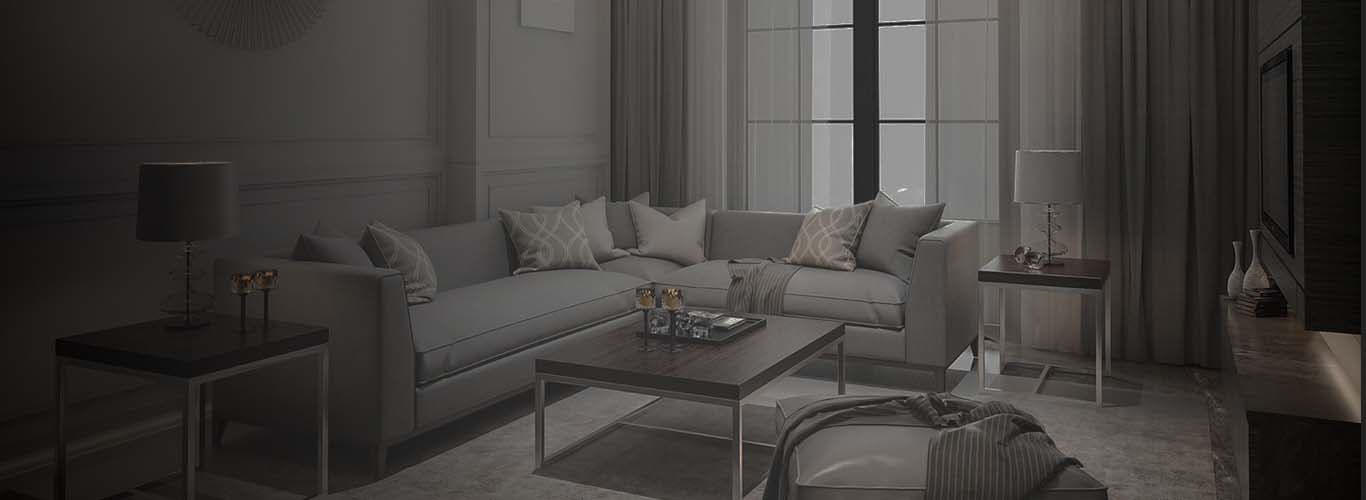
Living room with a sofa, coffee table and tall windows

View our home extension projects
Weatherboard house with an upper-storey gable, front porch and gardenOutdoor dining patio beside a swimming pool and a modern houseBrick house with an upper-storey addition above a tiled roofTwo-storey home with an illuminated entrance and landscaped front gardenTwo-storey weatherboard home overlooking a lawn and gardenRear garden and timber deck beside a two-storey weatherboard home at duskWhite stairwell with timber handrails and a window above the landingTwo-storey rear extension with a glass balcony and covered patio overlooking a lawnTwo-storey home with large windows opening onto an outdoor dining patioWhite weatherboard home with a tiled roof, upper-storey gable and picket fence
Google reviews

Homeowners who’d build with us again

My husband and I recently finished a second story extension and ground floor bathroom renovation and the entire experience with EU was fantastic. From our initial meeting with Ted, our designer, we felt confident in their ability to deliver exactly what we…
James Russell
June 2026
We couldn't be happier with the incredible work done by Extensions Unlimited on our first-floor extension. From start to finish, the entire experience was seamless and professional. A huge thanks to Nick Uren, Building Manager — he was exceptional throughout…
Matt Wilson
April 2026
We wanted to knock down and build a new home, however the cost was too prohibitive. We engaged Extensions Unlimited and WOW are we glad we did. Our nervousness turned to excitement by our designer, Wayne, and his team, and after providing several concepts…
Jill Douglas
March 2026
Ready when you are

Let's design the home you've been imagining.

Get in touch

Download Our Free Extension Advice E-Book

We use your details to respond to your request. Privacy policy

Get in touch

Arrange a free Design Consultation

Tell us a little about your home and what you'd like to achieve. We'll be in touch within one business day.

Office hours
Monday to Friday, 8:00am - 4:00pm